 01257 368050
 Email Us
 Visit Us
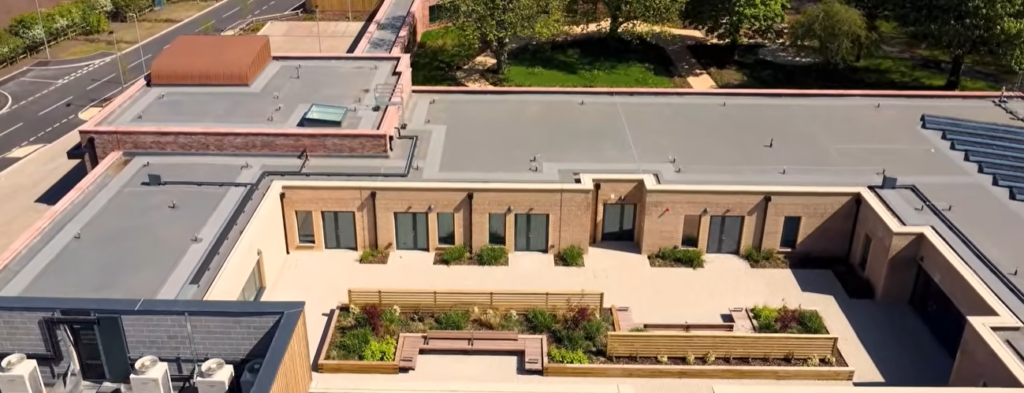
Project: St Ann’s Hospice
Address: St Ann’s Hospice, Cheadle
Architects: PRP
Contractor: Caddick Construction
Roof size:
Roof A: 1237m2
Roof C:17m2
Roof D: 87m2
Roof E:416m2
Roof F:1462m2
Roof G:162m2
Roof H:58m2
Roof I:82m2
Roof system: Sikaplan G 1.8mm Lead Grey, Sarnatherm tapered insulation, 20 year guarantee
Installation: Mechanically Fixed
About the project:
St Ann’s Hospice underwent a significant transformation in Cheadle, with a brand new purpose-built facility replacing the charity’s existing provision at Heald Green. The previous hospice occupied a neighbouring Victorian building that had long since outgrown its suitability for modern palliative care, making this development a long-awaited and much-needed step forward for the organisation.
The new facility delivered a state-of-the-art 27-bedroom inpatient unit, extending high-quality care and support to people living with life-limiting conditions across the Greater Manchester region. The development comprised two distinct buildings joined by a connecting corridor. One building accommodated the public-facing and operational functions of the hospice, including the main reception, café, kitchen, training suites, office accommodation and an outpatient centre.
The second building was dedicated entirely to clinical care, housing the inpatient unit alongside family overnight rooms for those supporting loved ones.
The scheme represented the culmination of years of careful planning and a remarkable community fundraising effort, with the completed development now serving the local community for years to come.
Our role in the project
Here at Enviroply Roofing, we installed the roofing system for the St Ann’s Hospice development in Cheadle. We utilised the Sikaplan® single-ply roofing system across all 8 of the roof areas.
Air and Vapour Control Layer (AVCL)
The roofing build-up at St Ann’s Hospice began with the installation of a Sika S-Vap 500 E air and vapour control layer. This flame-retarded, polyethylene vapour barrier provides effective resistance to moisture migration into the roof construction, helping to prevent interstitial condensation forming within the build-up and protecting the long-term performance of the insulation above.
The AVCL was loose-laid across the substrate in accordance with Sika’s technical requirements, with all side and end laps sealed using S-Vap jointing tape to a minimum of 100mm. The layer was dressed and sealed to all abutments and around all penetrations, forming a continuous, airtight vapour-resistant barrier ready to receive the mechanically fastened insulation system above.
Insulation Layer
Following the installation of the vapour control layer, tapered Sikatherm® PIR AL insulation boards were mechanically fastened to the structural deck. This CFC and HCFC-free polyisocyanurate insulation was selected for its high thermal performance, zero Ozone Depletion Potential and low Global Warming Potential, meeting the stringent requirements of the healthcare sector.
The insulation was laid in a staggered bond pattern with lightly butted joints and fastened using Sika SBIW-70×70 pressure plates and SBT telescopic screw fasteners, with a minimum of four fasteners per board in the central zone and a minimum of six per board in the perimeter zone. The 1 in 60 tapered configuration was designed to drain water from the flat roof as efficiently as possible, whilst achieving the specified U-value of 0.15 W/m²K across the 3,711m² roof area.
Waterproofing Membrane
To complete the roofing system, we installed the Sikaplan® G-18 single-ply membrane in Lead Grey. This 1.8mm polyester-reinforced, multi-layer PVC membrane contains ultraviolet light stabilisers and flame retardant additives in accordance with EN 13956, providing excellent dimensional stability, UV resistance and long-term waterproofing performance in exposed, mechanically fastened applications.
The Sikaplan® system holds British Board of Agrément (BBA) certification and is classified to BROOF(t4) in accordance with BS EN 13501-5, underpinning its suitability for use on a building of this nature and occupancy.
The membrane was mechanically fastened throughout using Sika SFT thermally broken tubes and SBF-T25 fasteners, installed at maximum 200mm spacing along membrane edges. In the perimeter zone, intermediate rows of fasteners were installed at maximum 940mm centres and weathered with a 200mm wide Sikaplan® G-15 coverstrip, hot-air welded either side of each fastener row. All sheets were overlapped by a minimum of 120mm with all side and end laps fully heat-welded to form a continuous, watertight seal.
Detailing and Finishing
Careful attention was given to all detailing to ensure the roofing system achieved the required standards of durability and weather resistance across the entire roof area. All laps, upstand terminations, penetrations and edge details were completed using Sikaplan® G-15 and Sikaplan® SG-15 detailing membrane in accordance with Sika’s technical standard details and installation guides, ensuring a continuous waterproof finish throughout. Sika S-Bars and PVC welding cord were installed at the roof perimeter and around all penetrations, and Sikaplan® Walkway-20 tiles were provided along designated access routes across the roof surface.
Project Outcome at St Ann’s Hospice, Cheadle
The roofing works at St Ann’s Hospice were completed to a high standard, delivering reliable waterproofing and thermal performance across the full roof area. By specifying the Sikaplan® G-18 mechanically fastened single-ply system throughout, the project achieved a consistent and durable roofing solution well suited to the demands of a healthcare environment. The completed installation provides a robust, BBA-certified roofing system designed to protect the building reliably throughout its lifespan, achieving the requirements for the 20-year Sika Roofing Performance Guarantee.