 01257 368050
 Email Us
 Visit Us
Project: Sandbrook Road
Address: Ainsdale PR8 3RG
Architects: Paddock Johnson
Contractor: Vistry Merseyside and Cheshire West
Roof size:
Roof 01 – 55m2, Canopy 01 – 39m2
Roof 02 – 54m2, Canopy 02 – 37m2
Roof 03 – 26m2, Canopy 03 – 12m2
Roof 04 – 53m2,
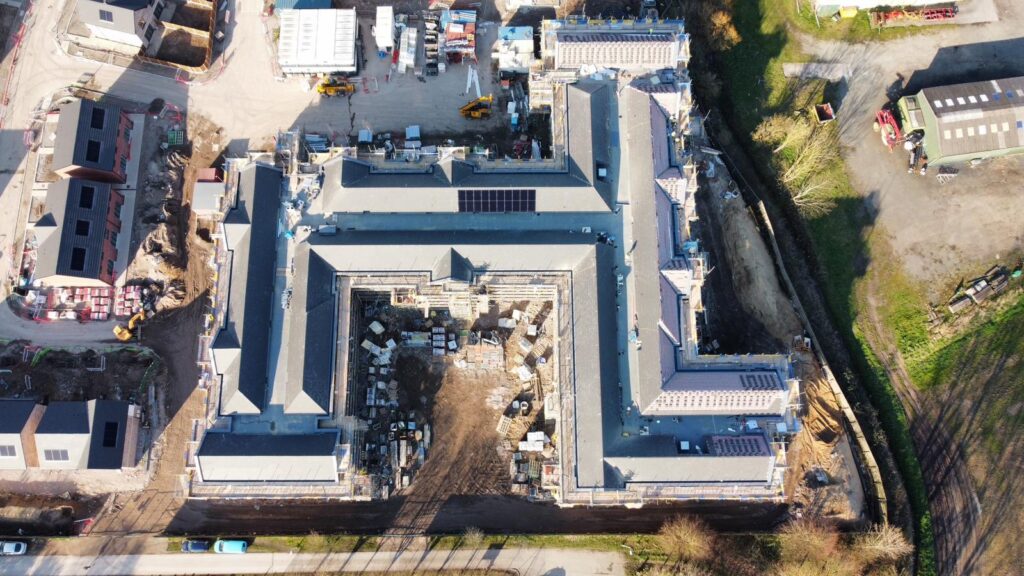
Main Roof – 536m2
Roof system: Main Roof and Roof 01-04 – Armourplan P Membrane, IKO Enertherm Gold Tapered Insulation, 20 year guarantee
Canopies – Armourplan P Membrane Slate Grey 20 year guarantee
Installation: As above
About the project:
Creating 130 new homes in Ainsdale, the £33 million Sandbrook Road development has provided much needed accommodation, including 90 extra-care apartments and 40 houses and apartments available through a combination of affordable rent and shared ownership.
Developed in partnership with the Sandbrook Coproduction Group, the scheme places a strong emphasis on inclusive design, creating homes that support neurodiverse residents. The development also includes a dedicated short-term assessment unit delivered with Sefton Council and Riverside, helping residents develop the skills needed for independent living while creating a sustainable and welcoming community.
Our role in the project:
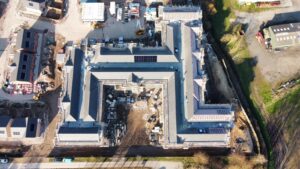
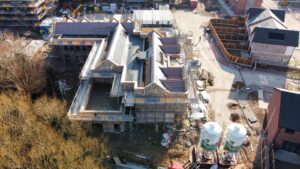
Here at Enviroply Roofing, we were appointed to install mechanically fixed IKO Armourplan roofing systems across the extra care main roof, Roofs 01-04, box gutters, canopies, gable head roof areas, and lower roof areas A, B, and C.
Air and Vapour Control Layer
The warm roof areas, including the extra care main roof, Roofs 01–04 and the box gutters, incorporated IKO SpectraVap® PE as the air and vapour control layer.
Installed directly above the structural deck, the polyethylene membrane was laid flat with all side and end laps sealed using SpectraVap Jointing Tape, while penetrations and perimeter details were carefully sealed to maintain continuity throughout the roof build-up. By controlling the movement of warm, moisture-laden air from within the building, this AVCL significantly reduces the risk of interstitial condensation, protecting both the insulation and roof structure over the long term.
Insulation
To achieve the required thermal performance, IKO Enertherm® GOLD PIR insulation was mechanically fixed throughout the warm roof areas.
Manufactured using a multi-layer construction with gas-tight aluminium facings, Enertherm® GOLD provides exceptional thermal efficiency alongside excellent compressive strength and dimensional stability. The insulation boards were installed with tightly butted and staggered joints in accordance with IKO guidance, creating a stable substrate for the waterproofing membrane while supporting the energy-efficient design of the extra care development. Mineral wool upstand insulation was incorporated where required to maintain continuity around perimeter details and upstands.
Waterproof Membrane
The completed roof areas were waterproofed using IKO Armourplan® P, a mechanically fixed PVC single-ply membrane manufactured in the UK and certified to BBA standards.
The membrane was installed across the main roof, Roofs 01-04, box gutters, canopies and gable head roofs, and lower roof areas A, B and C, using mechanically fixed installation methods appropriate to the individual roof construction. Offering excellent resistance to UV exposure, weathering and long-term environmental conditions, Armourplan® P was selected for its proven durability and reliable performance across a variety of roof applications.
Installed in Slate Grey, the membrane was mechanically fixed in accordance with IKO wind uplift calculations before all overlaps and end laps were hot-air welded to form strong, homogeneous seams. This created a fully sealed, weatherproof roofing system capable of providing long-term protection with minimal maintenance requirements.
Detailing
Careful attention was given to every aspect of the roof detailing to ensure a consistent, weatherproof finish across the development.
Perimeter details, edge trims, kerbs and upstands were completed using Armourplan® Coated Metal Flashings, securely fixed before being dressed with the Armourplan membrane and hot-air welded to create robust waterproof junctions. Roof penetrations were detailed using bespoke or site-formed Armourplan PVC pipe collars, providing durable watertight seals around all service penetrations.
Rainwater drainage was fully integrated into the roofing system using approved IKO internal rainwater outlets, while all perimeter restraint details were installed in accordance with the manufacturer’s guidance to ensure the roof remained secure, free-draining and weathertight throughout its service life.
Quality and Compliance
All roofing works were completed in accordance with the IKO Polymeric technical specification, current British Standards and Building Regulations by approved Armourplan installers.
The installation was subject to inspection by an IKO Technical Engineer during the works and upon completion before the issue of the manufacturer’s guarantee. Following successful final inspection, the roofing system was covered by an IKO 20-Year Single Point Guarantee, providing long-term assurance that both the materials and workmanship meet IKO’s recognised performance standards.
The completed roofing installation delivers a durable, energy-efficient and low-maintenance solution, supporting the long-term performance of this innovative extra care development for years to come.