 01257 368050
 Email Us
 Visit Us
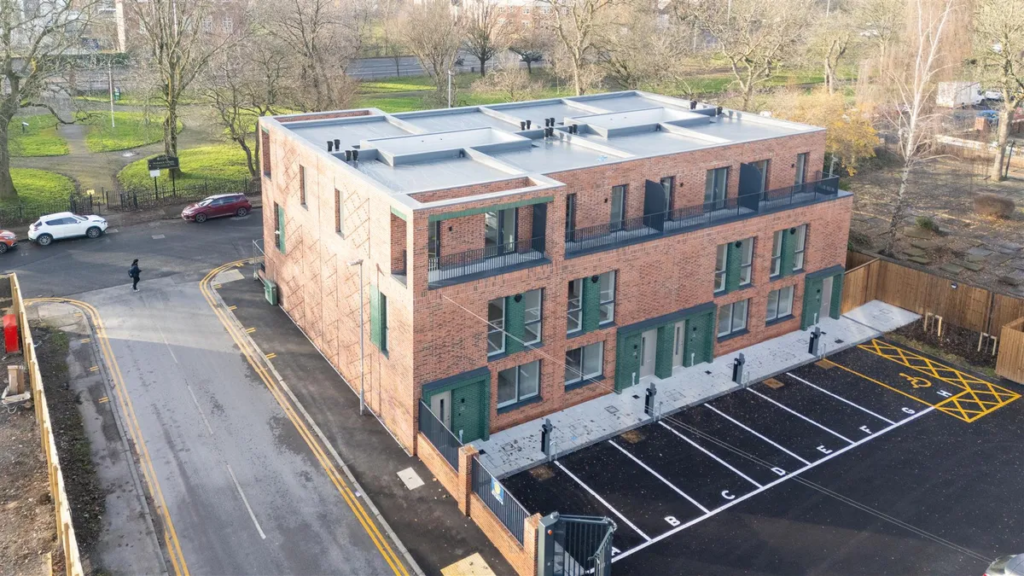
Project: Cotter Street
Address: Cotter Street, Manchester M12 6PQ
Architects: CODA Architecture
Contractor: AEDI Construction
Roof size: Main Roof 229m2, second floor terraces (2no) 55m2, First floor terraces (2 no) 30m2
Roof system: Main Roof: Protan Single ply roof covering, Protan SE 20 Year guarantee, 180mm PIR insulation, Terraces F300M profection Fleece, Protan G1.8 – 20 Year guarantee
About the project:
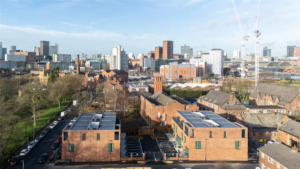
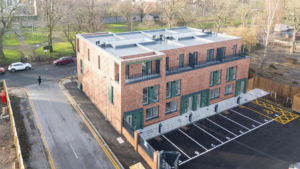
The Cotter Street development has transformed a brownfield site overlooking Ardwick Green Park into an attractive collection of 16 three-storey townhouses, located just a short walk from Manchester city centre.
Designed by CODA Architecture, the homes complement the surrounding area while delivering modern, energy-efficient living. Each property offers three or four bedrooms and incorporates a range of sustainable technologies, including air source heat pumps, mechanical ventilation with heat recovery (MVHR) systems and photovoltaic panels to help reduce energy consumption and future running costs.
Our role in the project:
Here at Enviroply Roofing we were appointed to install complete Protan roofing systems across the development, delivering waterproofing solutions for both the main roofs and the accessible first and second floor roof terraces. For this, we installed two complementary Protan roofing systems to suit the different functional requirements of each roof area. The main roofs utilised a mechanically fixed single-ply system, while the terraces incorporated a protected roof build-up designed to withstand regular foot traffic while maintaining long-term waterproofing performance.
Air and Vapour Control Layer
Each roof area incorporated a Protan Polyethylene Vapour Control Membrane, installed directly above the roof deck to provide an effective barrier against moisture migration.
The membrane was carefully laid with sealed laps, junctions and perimeter details to ensure continuity throughout the system. By controlling the movement of water vapour from within the homes, the vapour control layer helps minimise the risk of interstitial condensation, protecting both the insulation and roof structure while contributing to the long-term durability of the completed roofs.
Insulation
To achieve the required thermal performance across the development, Kingspan by Protan PIR insulation was installed throughout the roofing build-up.
The rigid polyisocyanurate (PIR) insulation boards were selected for their excellent thermal efficiency, lightweight construction and long-term dimensional stability. The main roof areas incorporated 180mm PIR insulation, while the terrace roofs were insulated in accordance with the project specification to create a stable substrate for the waterproofing systems whilst supporting the energy-efficient design of the new homes.
Waterproof Membrane
Two Protan waterproofing systems were installed across the development, each selected to suit the intended use of the individual roof areas whilst providing the same high standard of long-term weather protection.
The main roofs were waterproofed using Protan SE, a reinforced PVC single-ply membrane with a textured, slip-resistant surface. Mechanically fixed in accordance with Protan’s specification, the membrane offers outstanding resistance to UV exposure, wind uplift and thermal movement, making it ideally suited to exposed roof applications. Its proven durability and long service life ensure reliable waterproofing performance for the homes.
The first and second floor terraces were completed using Protan G1.8, a glass fibre reinforced PVC membrane installed as part of a protected roof system. Following installation of the waterproof membrane, Protan F300M non-woven polypropylene protection fleece was laid to safeguard the membrane before the terrace finishes were installed. This protected roof build-up provides excellent durability whilst allowing the terraces to function as usable outdoor spaces without compromising the waterproofing system beneath.
Throughout the project, all membrane joints were completed using Protan’s hot-air welding process, creating strong, homogeneous seams that deliver a fully sealed and weatherproof roofing system.
Detailing
Careful attention was given to all roof detailing to ensure the completed roofing systems achieved the highest standards of performance and finish.
Perimeter edges, penetrations and abutments were completed using compatible Protan laminated metal trims and prefabricated detailing components, ensuring robust weatherproofing at every junction. Rainwater drainage was integrated using Protan ProJual outlets, providing efficient water management across both the main roofs and terrace areas.
Where services penetrated the roof, prefabricated Protan pipe collars were hot-air welded to the membrane to create durable watertight seals. All detailing was completed in accordance with Protan’s installation guidance, ensuring every critical junction contributed to the long-term integrity and performance of the roofing system.
Quality and Compliance
All roofing works were completed in accordance with Protan’s technical specification and current UK roofing standards using approved installation methods. Upon completion, both roofing systems were covered by a 20-Year Protan Single Point Guarantee, with confidence that the specified materials and workmanship deliver long-term reliability and performance.
The completed installation provides a durable, energy-efficient roofing solution that complements the sustainable design of the development while protecting these new homes for decades to come.