 01257 368050
 Email Us
 Visit Us
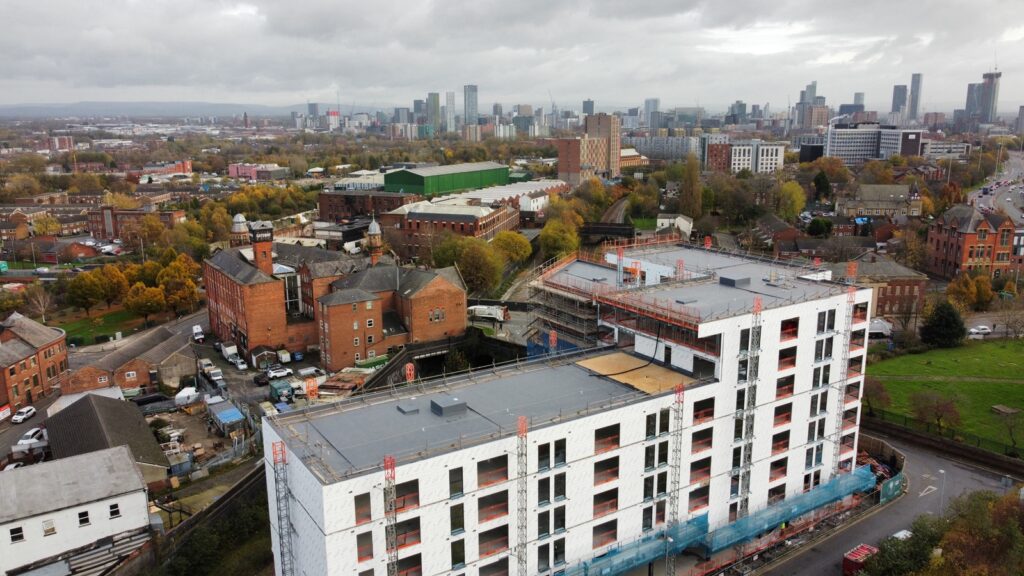
Project: Willow Court
Address: Ford Lane, Salford
Architects: JDA
Contractor: Mellior Group
Roof size:
Main Roof 626m2
6th Floor terrace A 292m2
6th Floor terrace B 527m2
Entrance Canopy 12m2
Roof system: IKO Single Ply Membrane – Armourplan P membrane Slate Grey – 20 year guarantee
About the Project at Willow Court, Salford:
The Willow Court development delivered 119 new residential apartments on Ford Lane in Salford, within close walking distance of the University of Salford and Salford Crescent train station. Designed by JDA Architects, the scheme provided high-quality urban living with excellent transport connectivity to Manchester Victoria, Manchester Piccadilly and Manchester Airport.
The building was designed with a strong architectural identity, featuring red brick façades that complement the historic character of the surrounding area. Internally, the apartments were arranged across three cores with a central corridor layout, creating an efficient and well-considered residential scheme finished to a high standard throughout.
Our Involvement
Here at Enviroply Roofing, we were pleased to once again work in collaboration with Mellior Group to deliver the complete roofing package for the Willow Court development. Our scope of works included the installation of four separate roof areas: the main roof, two sixth-floor roof terraces, and an entrance canopy.
We installed a mechanically fixed IKO Armourplan single-ply roofing system, with all system designs supported by detailed wind uplift calculations carried out in accordance with BS EN 1991-1-4 standards. All works were completed by our trained operatives as an IKO Approved Contractor, enabling the project to achieve a 20-year IKO Single Point Guarantee.
Roof Build-Up and Installation
Air and Vapour Control Layer (AVCL)
The roofing installation began with the application of the IKO Spectravap PE air and vapour control layer across the main roof and terrace areas. This polyethylene AVCL provides effective control of moisture vapour movement, reducing the risk of interstitial condensation within the warm-roof build-up. All laps and penetrations were securely sealed to ensure continuity and long-term performance, in line with IKO specification requirements
Insulation
Following the AVCL, IKO Enertherm Tapered PIR insulation was installed. These high-performance rigid PIR boards feature a foil-faced construction that delivers excellent thermal efficiency while also enabling the formation of correct roof falls. The tapered design allows rainwater to drain effectively towards outlets, ensuring compliance with BS 6229 requirements for minimum finished falls. The insulation was mechanically fastened in accordance with IKO’s wind uplift calculations, providing a stable and durable base for the waterproofing layer
Waterproofing Membrane
To complete the roof build-up, the IKO Armourplan P PVC membrane was installed across all roof areas in Slate Grey. This 1.2mm reinforced membrane offers excellent tensile strength, flexibility and long-term resistance to UV exposure and weathering. The membrane was mechanically fixed using approved IKOfix fasteners and pressure plates, with all laps heat-welded to create a fully sealed, weathertight roofing system designed for long-term durability
Detailing and Finishing
All perimeter details, upstands, penetrations and roof interfaces were completed using IKO-approved accessories, including Armourplan coated metal flashings, PVC pipe collars and sealants. Precision hot-air welding was used throughout to ensure a clean, consistent and watertight finish. Temporary protection and final inspections were carried out in line with IKO technical guidance prior to system sign-off.
Sustainability and Compliance
The Armourplan roofing system installed at Willow Court meets stringent performance and environmental standards. The system components are UK-manufactured and certified to ISO 9001 and ISO 14001, supporting responsible sourcing and environmental management. The completed roof build-up complied fully with Building Regulations, NHBC standards and CDM requirements, with all works carried out safely, efficiently and in accordance with best practice
Project Outcome at Willow Court
The completed roofing works provided Willow Court with a robust, energy-efficient and visually cohesive roofing solution across all roof areas. Installed to a high standard of workmanship, the Armourplan system delivered excellent weather protection, drainage performance and long-term resilience. The project was completed successfully with a 20-year IKO Single Point Guarantee, supporting the building’s performance and durability for years to come.