 01257 368050
 Email Us
 Visit Us
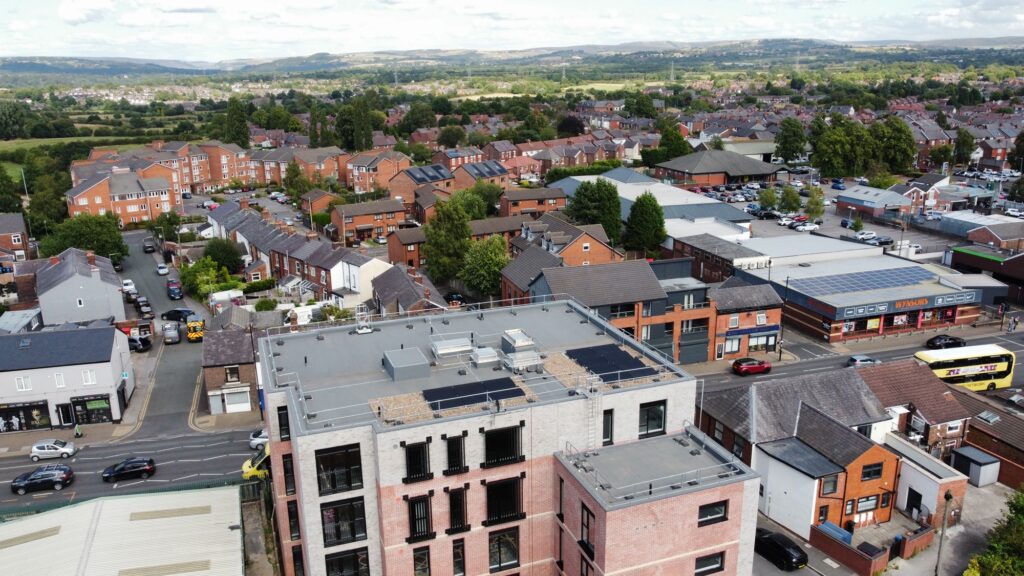
Project: London Road
Address: Brewers Green, Hazel Grove, Stockport, SK7 4DS
Architects: TADW Architects
Contractor: Watson Homes
Roof size: Main Roof 252m2 / Level 4 Roof A 45m2 / Level 4 Roof B 38m2
Roof system: Protan SE membrane Dark Grey– 20 Year Guarantee
Installation: Kingspan T26 150mm Insulation
About the project:
The London Road development has transformed the site of a former public house in Hazel Grove into a modern residential scheme comprising 32 new homes.
Located in a popular area of Stockport, the completed development provides a mix of one and two-bedroom properties with dedicated parking facilities. Designed to meet the needs of modern living, the scheme delivers high-quality homes while making effective use of a previously developed brownfield site.
Our role in the project:
Here at Enviroply Roofing, we were appointed to install Protan roofing systems across three separate roof areas within the development. For this, we delivered a combination of Protan’s standard overlap roofing system and a specialist ballast roofing system beneath photovoltaic (PV) installations. The project required a consistent approach to thermal performance and waterproofing whilst accommodating the differing requirements of exposed roof areas and areas designed to support solar infrastructure.
Air and Vapour Control Layer (AVCL)
Each roof area incorporated a Protan Polyethylene Vapour Control Membrane, installed directly above the roof deck to provide an effective barrier against moisture migration.
The membrane was loose laid and sealed in accordance with Protan’s installation requirements, with all laps, penetrations and abutments carefully detailed to maintain continuity throughout the roofing system. By controlling the movement of water vapour from within the building, the vapour control layer helps to reduce the risk of interstitial condensation and contributes to the long-term performance of the roof construction.
Insulation
To achieve the demanding thermal requirements of the development, Kingspan PIR insulation was installed throughout the roofing package.
The main roof areas incorporated Kingspan Thermaroof TR26 rigid polyisocyanurate insulation boards, providing excellent thermal efficiency whilst maintaining a lightweight roof build-up. Roof Level 4 utilised Kingspan ThermaTaper TT46 tapered insulation, creating the necessary falls to promote efficient drainage while still achieving the specified U-value of 0.10 W/m²K.
The insulation boards were installed in accordance with manufacturer guidance, with staggered joints and secure fixing to create a stable and durable substrate for the waterproofing system.
Waterproof Membrane
Two Protan waterproofing systems were installed across the development, selected to suit the differing requirements of the roof areas while providing a consistent level of long-term protection.
The main roof and exposed roof areas were waterproofed using Protan SE 1.6mm reinforced PVC membrane in Dark Grey. Mechanically fixed in accordance with Protan’s specification, this flexible single-ply membrane features a textured, slip-resistant surface and delivers excellent resistance to weathering, UV exposure and thermal movement. Its proven durability and longevity made it an ideal solution for the residential development.
For the roof area located beneath the photovoltaic array, a Protan G1.8 PVC membrane was installed as part of a ballast roofing system. This 1.8mm membrane incorporates factory-welded fixing strips and was selected for its ability to provide robust waterproofing beneath a protected roof build-up. Following installation of the membrane, a Protan F300M non-woven polypropylene fleece was laid to provide protection and separation before the application of ballast and paving. This arrangement helps prevent mechanical damage to the membrane while supporting drainage and long-term system performance.
Both systems were completed using Protan’s hot-air welded jointing method, creating fully sealed, weatherproof connections throughout the roof areas and ensuring a durable waterproofing solution across the development.
Detailing
Careful attention was given to all perimeter details, penetrations and drainage provisions to ensure a fully weatherproof finish.
The roofing systems were completed using Protan laminated metal trims, which provided secure and durable perimeter detailing while maintaining a consistent appearance across the development. Rainwater management was achieved through the installation of Protan ProJual rainwater outlets, fully integrated into the waterproofing system to ensure effective drainage.
Where services penetrated the roof, Protan prefabricated pipe collars were installed and hot-air welded to the membrane, creating robust watertight seals around all penetrations. Throughout the project, membrane laps and junctions were welded in accordance with Protan’s installation requirements, ensuring a durable and fully weatherproof roofing system.
Project outcome
The result is a high-performance roofing solution that supports the long-term durability, energy efficiency and weather resistance for the London Road residential development. The work was created to a high standard, achieving a 20-year guarantee, and outstanding performance characteristics.