 01257 368050
 Email Us
 Visit Us
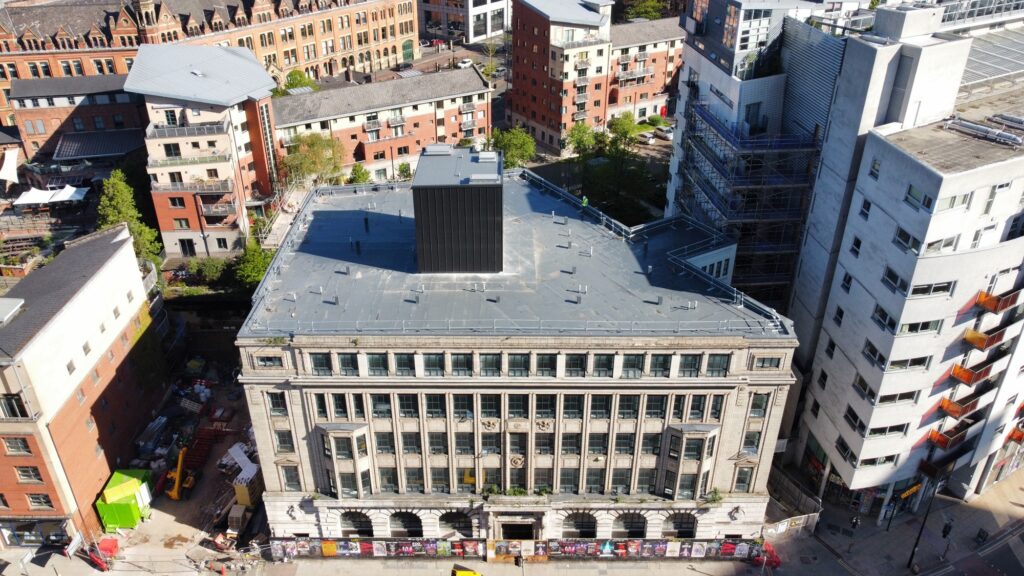
Project: Barclay House
Address: Barclay House 35 Whitworth St West, Manchester, M1 5NG
Architects: Howard & Seddon A.R.I.B.A. Chartered Architects
Contractor: PLP Construction
Roof size: 742m2
Roof system: Sikaplan SGK 18 Lead Grey 25 Year Guarantee
About the project:
Located on Whitworth Street West in the heart of Manchester, Barclay House has undergone a comprehensive refurbishment to modernise the existing residential accommodation and enhance the building for its future occupants.
The existing building, which previously accommodated 90 apartments, was upgraded as part of the redevelopment, with three additional apartments also created on the top floor.
As part of the wider refurbishment, the existing roof was replaced with a new high-performance roofing system designed to improve weather protection, thermal efficiency and long-term durability while complementing the building’s prominent city-centre location.
Our role in the project:
Enviroply Roofing was appointed to install a complete, fully adhered Sikaplan single-ply roofing system across the 742m² roof area.
Working alongside PLP Construction, we delivered a comprehensive roof build-up incorporating a dedicated air and vapour control layer, tapered PIR insulation and a fully adhered PVC waterproofing membrane. The system was designed to achieve a U-value of 0.14 W/m²K, whilst the tapered insulation provided falls across the roof to assist with effective rainwater drainage.
Air and Vapour Control Layer
The new roofing build-up incorporated SikaShield® VB P41 S 3mm as the air and vapour control layer. Installed over a prepared substrate primed with SikaRoof® Primer-610 Spray, this self-adhesive bituminous membrane provides a continuous barrier against the movement of water vapour through the roof construction.
During installation, careful attention was given to laps, junctions and perimeter details to maintain continuity across the roof. By limiting moisture movement into the insulation and wider roof structure, the AVCL helps reduce the risk of condensation and protects the performance of the roof build-up over the long term.
Insulation
To provide the required thermal performance and create effective falls across the flat roof, Sikatherm® PIR GT T tapered insulation was installed throughout the roof build-up.
The tapered insulation boards were designed to form gradual falls towards the drainage points, helping to minimise standing water while maintaining the required thermal performance of the roof. The completed build-up achieved a specified U-value of 0.14 W/m²K, supporting improved energy efficiency within the refurbished residential building.
The insulation was bonded using SikaRoof® Adhesive-200, providing a secure and stable base for the waterproofing membrane above.
Waterproof Membrane
The completed roof was waterproofed using Sikaplan® SGK-18 in Lead Grey, a multi-layer PVC roofing membrane incorporating glass non-woven reinforcement and a polyester fleece backing.
The membrane was fully adhered to the insulation using SikaRoof® Adhesive-400 Spray, creating a strong bond across the roof while providing reliable resistance to weathering and long-term environmental exposure. Sikaplan® SGK is designed for exposed adhered roof waterproofing applications and is certified by the British Board of Agrément (BBA).
All membrane laps were hot-air welded to form strong, homogeneous seams, creating a continuous and fully watertight waterproofing layer across the roof. Particular care was taken with transverse joints, including the specified preparation of the membrane edges before welding, to ensure the finished system met Sika’s technical requirements.
The Lead Grey finish provided a clean, contemporary appearance that complemented the refurbished building while delivering the long-term durability expected from a Sika single-ply roofing system.
Detailing
Careful attention was given to all perimeter details, upstands, penetrations and drainage points to ensure the roofing system was fully sealed and weatherproof.
The roof incorporated Sika preformed rigid rainwater outlets, providing a fully compatible and weldable connection between the drainage system and the Sikaplan membrane. This allowed rainwater to be efficiently removed from the roof while maintaining the integrity of the waterproofing layer.
Compatible Sika detailing products and standard roofing details were used throughout the installation, with particular attention given to critical junctions and areas of increased wind loading. The specification identified central and perimeter wind loads for the roof, with additional fixing requirements incorporated where necessary to provide secure restraint to the roofing system.
To support safe future maintenance, Sika Roofing walkway tiles were also specified along known access routes across the roof, helping to protect the waterproofing system while providing defined areas for roof-level access.
Quality and Compliance
All roofing works were completed in accordance with the Sika technical specification, relevant product data sheets and applicable UK roofing standards.
As part of Sika’s guarantee requirements, the completed waterproofing installation was subject to inspection by Sika Limited prior to the roof being covered. The installation was then supported by a 25-Year Sika Roofing Performance Guarantee.
The completed roofing installation provides Barclay House with a durable, thermally efficient and fully waterproof roof system, helping to protect the refurbished residential building and support its continued use within Manchester city centre for many years to come.