 01257 368050
 Email Us
 Visit Us
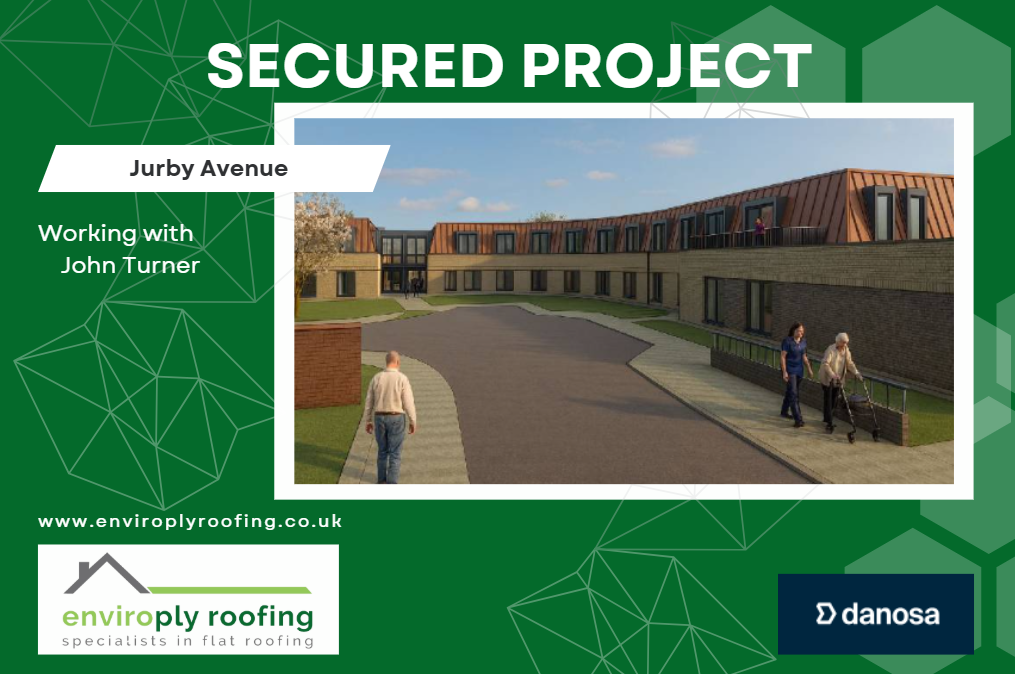
Here at Enviroply Roofing, we are delighted to be working with John Turner on the Jurby Avenue development in Manchester, where we will be installing Danosa roofing systems across five roof areas.
Project: Jurby Avenue
Address: Jurby Avenue, Manchester
Architects: JDA Architects
Contractor: John Turner
Roof size: Roof A 421m², Roof B 41m², Roof C 36m², Roof D 149m², x5 Bay Roofs 25m²
Roof system: Danosa Danopol+ HS 1.5mm Anthracite- 20-year guarantee, Danosa Foil-Fix PIR 180mm insulation, Danosa Polyethylene AVCL
About the Project:
The Jurby Avenue development is a new specialist supported living scheme in Blackley, Manchester, designed to provide high-quality, affordable accommodation for people living with dementia. Delivered by Irwell Valley Homes, the scheme will provide 16 self-contained social rent apartments alongside dedicated communal and support facilities, helping residents to maintain independence, dignity and choice while accessing specialist care.
The scheme places a strong emphasis on sustainability and energy efficiency, with features including mechanical ventilation with heat recovery and solar PV panels, while its community facilities provide opportunities for social interaction, respite and family support.
Our role in the project:
Here at Enviroply Roofing, we will be installing complete Danosa roofing systems across the five main roof areas and five bay roofs.
The specified Danosa roofing systems will provide a complete waterproofing solution, alongside long-term protection and performance.
Air and Vapour Control Layer
A Danosa Polyethylene AVCL will be installed as part of the warm roof build-up, providing an important layer of protection against moisture vapour within the roof construction. The AVCL will be installed continuously, with laps and junctions appropriately sealed to provide a consistent vapour control layer across the roof areas.
Insulation
The roof build-up will incorporate 180mm Danosa Foil-Fix PIR insulation, providing the required thermal performance while forming part of the warm roof construction. The rigid PIR insulation board will feature foil facings to both sides and will be mechanically secured using thermally broken fixings, helping to provide a robust and thermally efficient roof build-up.
Waterproof Membrane
The waterproofing layer will comprise Danopol+ HS 1.5mm, finished in Anthracite, providing the primary waterproof protection to the roof. The reinforced PVC single ply membrane will be mechanically fixed to the roof construction, with membrane laps hot-air welded to create secure and watertight joints.
The Danopol+ HS system will provide a durable, weather-resistant finish designed to offer long-term protection to the building.
Detailing
A range of Danosa components will be incorporated to complete the roof detailing, including Danopol+ FV 1.5mm detailing membrane, perimeter trims, edge restraint bars, upstand and chase terminations and roof outlets.
These components will provide secure detailing around roof edges, upstands, penetrations and drainage points, ensuring the waterproofing system is completed to the required standard.
Danopol Walkway will also be incorporated where required, providing designated access routes across the finished roof while helping to protect the membrane during maintenance activities.
Quality and Compliance
All works will be carried out in accordance with the Danosa specification and installation requirements, with the installation completed by appropriately trained operatives.
The completed roofing system will be designed to provide a secure, free-draining and weather-tight roof covering, with the specification providing a 20-year Danosa Material Warranty following satisfactory completion of the works.
Here at Enviroply Roofing, we will ensure the roof is installed to the required quality standards, with inspections and testing undertaken throughout the installation process to support the long-term performance of the finished system.