 01257 368050
 Email Us
 Visit Us
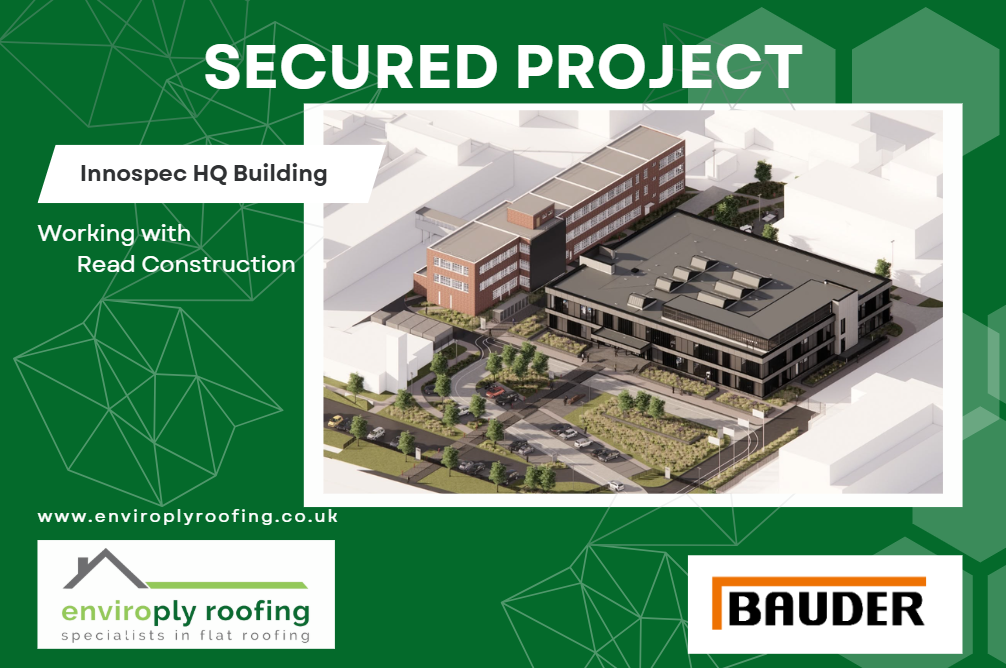
Here at Enviroply Roofing, we are delighted to be working with Read Construction to install a new Bauder Thermofol roofing system for the Innospec HQ Building in Ellesmere Port.
Project: Innospec HQ Building
Address: Oil Sites Road, Ellesmere Port, CH65 4EY
Architects: Lovelock Mitchell Architects
Contractor: Read Construction
Roof size: Main Roof- 1667m²
External Canopy- 32m²
Roof system: BauderTHERMOFOL U15 FR, BauderPIR FA G16 Tapered Insulation, BauderSYN DB-PE 100 Air and Vapour Control Layer
Installation: Mechanically fixed, with hot-air welded membrane joints
About the project:
The Innospec HQ Building in Ellesmere Port will provide 4,750 m² of high‑quality workspace. As the new European headquarters for Innospec Inc, this development has a high end design, with a central, light‑filled atrium that is designed to promote connectivity in the workplace, support wellbeing, and allow for intuitive movement throughout the building. This project also includes a comprehensive landscape transformation, which will enhance biodiversity and improve the site identity.
Our role in the project:
Here at Enviroply Roofing, we will be installing a complete Bauder Thermofol warm roof system across the main roof areas of the new Innospec HQ Building, together with BauderTHERMOFOL U15 FR membrane to the external canopy.
The main roof system has been designed as a mechanically fixed warm roof construction, incorporating a BauderSYN DB-PE 100 Air and Vapour Control Layer, BauderPIR FA G16 tapered insulation and BauderTHERMOFOL U15 FR reinforced PVC membrane. The tapered insulation scheme will provide the required falls for effective drainage across the roof.
Air and Vapour Control Layer
The first stage of the roof build-up will be the installation of the BauderSYN DB-PE 100 Air and Vapour Control Layer. This polyethylene membrane will be loosely laid directly onto the prepared deck.
All side laps will be overlapped and sealed using the specified BauderSYN sealing tape, with end laps and all edges, abutments and roof penetrations carefully sealed to provide a continuous air and vapour control layer.
Insulation Layer
Following installation of the AVCL, we will install the BauderPIR FA G16 tapered insulation system. The foil-faced rigid urethane insulation will be installed strictly in accordance with the Bauder tapered insulation layout, with the tapered scheme creating the required falls to assist with effective roof drainage.
The insulation boards will be close butted, with end joints staggered, and mechanically fixed to the deck using suitable insulation tube fasteners in accordance with the manufacturer’s fixing requirements.
The Bauder specification identifies a maximum roof U-value of 0.12 W/m²K for the tapered design, with the final insulation thicknesses and achieved U-value determined by the project-specific tapered insulation scheme.
Waterproof Membrane
To complete the main roof system, we will install the BauderTHERMOFOL U15 FR membrane. This 1.5mm thick, polyester-reinforced PVC waterproofing membrane will be mechanically fixed into position in accordance with the Bauder specification and approved fixing plan.
All membrane joints will be prepared and hot-air welded to create fully sealed, smooth and weatherproof joints. The finished membrane will provide a durable waterproof covering designed to protect the building from weather and water ingress.
The external canopy, measuring approximately 32m², will also be finished using BauderTHERMOFOL U15 FR membrane, providing a consistent and durable waterproofing solution across the development.
Detailing
We will complete all roof detailing to a high standard, including perimeter edges, upstands, kerbs, roof penetrations, drainage outlets and other interfaces.
Particular attention will be given to all junctions and changes of plane, with BauderPVC VBL 14 laminated metal trims and flashings used where required. These components will be mechanically secured to the roof structure, with the Thermofol membrane dressed over the perimeter profiles and welded to create secure and watertight details.
Roof penetrations will be carefully detailed using unreinforced Bauder Thermofol D18 PVC detailing membrane or appropriate pre-formed Bauder accessories. These details will be hot-air welded to the main waterproofing membrane to maintain the integrity of the roof system.
Drainage details will incorporate BauderPVC internal rainwater outlets where required, with the Thermofol waterproofing membrane welded directly to the outlet body to provide a secure and watertight connection.
Quality and Compliance
All works will be carried out in strict accordance with the Bauder technical specification, Bauder installation instructions and current UK roofing standards. The specification requires the Bauder waterproofing system to be installed by approved Bauder contractors, with workmanship carried out in accordance with BS 6229 and Bauder’s installation requirements.
Upon completion, the specified system will be eligible for a 20-year Bauder product, workmanship and design guarantee, providing assurance of long-term durability, performance, and compliance with manufacturer requirements.